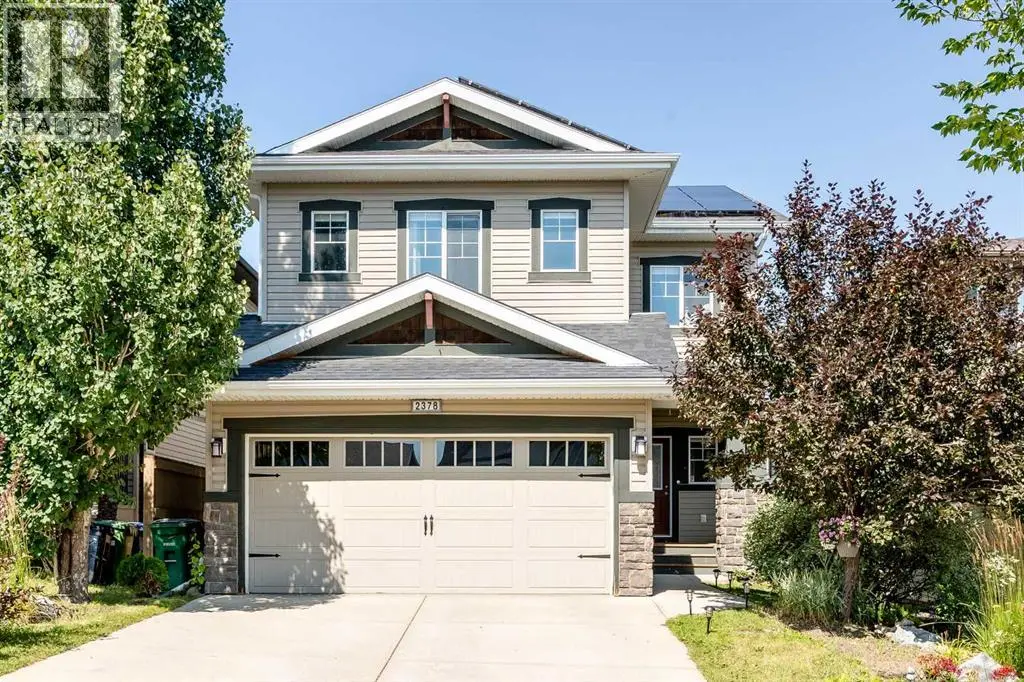
Welcome to your executive family walk-out waterfront home on the Canals, where understated elegance meets modern architectural distinction in one of Airdrie’s most prestigious enclaves. Designed for those who demand both executive sophistication and effortless versatility, this extraordinary two-storey residence offers over 4,148 square feet of refined living space, bathed in warm, contemporary neutral tones. From the moment you enter, a grand foyer with vaulted ceilings and a stylish curved staircase sets an impressive, airy tone that continues throughout the main level. The formal front living and dining areas transition seamlessly toward the heart of the home: a chef-inspired kitchen built for both culinary creation and lively hosting. Anchored by a spacious eat-at island, high-end stainless-steel appliances, and expansive cabinetry, this culinary space includes a bright breakfast nook overlooking the water. Nearby, a cozy family room centered around a sleek gas fireplace invites relaxed evenings, while a privately tucked-away powder room, a functional mudroom, and a dedicated laundry room round out the main floor. Ascending to the upper level, the primary suite serves as a lavish personal sanctuary with a cozy electric fireplace and separate seating area. The spa-inspired five-piece ensuite features dual vanities, a deep Jacuzzi soaking tub, a custom walk-in shower with built-in bench seating, and a massive walk-in closet. Three generously proportioned additional bedrooms—including a secondary suite complete with its own four-piece bath and walk-in closet—alongside a crisp main bathroom, ensure top-tier comfort for family and guests alike. The fully finished walk-out lower level expands your options exponentially with a spacious illegal suite. Equipped with a fully functional entertainment system with integrated speakers throughout, this space is designed for immersive media and effortless hosting. Featuring an enormous recreation room with a decorative double-s ided fireplace, a second kitchen, two additional bedrooms, and direct access to a five-piece bathroom with a steam shower, this floor is ideally suited for multi-generational living, extended guest stays, or the ultimate entertainment hub. Stepping outside, indoor-outdoor living takes center stage. A private upper deck with a stylish pergola offers panoramic, tranquil views of the canals, leading down to low-maintenance landscaping with direct access to the surrounding walking paths. Complete with a double attached garage and a wide driveway offering ample parking, this immaculately maintained estate perfectly pairs scenic waterfront tranquility with instant proximity to upscale local amenities, premier shopping, and top-rated schools. This isn't just a home—it is an elevated lifestyle waiting to be experienced. Don’t miss out on this stunning turn-key property—book your showing today! (id:66096)
Property Details
MLS®
A2331493
Property Type
Single Family
Zoning
R1
Bedrooms
6
Beds (above / below)
4 above · 2 below
Bathrooms
5
Half Baths
1
Parking
5
Interior Size
2,779 ft²
Lot Size
5,285 sq ft (0.12 ac)
Frontage
15 m
Year Built
2006
Storeys
2
Basement
Finished, Full, Separate entrance, Walk out, Suite
Heating
Forced air, Natural gas
Cooling
Central air conditioning
Garage
Attached Garage, Concrete
Rooms
Main level
Foyer
14.08 Ft x 12.58 Ft
Living room
16.83 Ft x 13.83 Ft
Kitchen
13.75 Ft x 12.17 Ft
Breakfast
7.75 Ft x 11.33 Ft
Dining room
12.75 Ft x 13.42 Ft
Family room
14.75 Ft x 20.75 Ft
2pc Bathroom
6.33 Ft x 7.00 Ft
Laundry room
7.00 Ft x 11.00 Ft
Upper Level
Primary Bedroom
17.25 Ft x 21.83 Ft
5pc Bathroom
11.25 Ft x 8.75 Ft
Features
Appliances
Washer, Refrigerator, Dishwasher, Stove, Dryer
Flooring
Hardwood, Carpeted, Ceramic Tile
Foundation
Poured Concrete
Exterior
Stone, Vinyl siding
Lot Features
Back lane, No neighbours behind, Closet Organizers
Features and services as supplied by the listing brokerage.
Market Timing
Days on market
92d
Airdrie listings, avg age
63d
Price / ft²
$342
List price
$950K
Long Listed: 92 days on market, against an average age of 63 days across the listings currently for sale in this city
Market timing · days on market0 → 63d avg age of current listings
Long Listed · day 92
Haho
This 6-bed single family in Airdrie is available now. Want me to connect you with the agent or keep you posted on any price updates?
Estimate the monthly cashflow if you bought this home as a rental. Every figure below is an editable estimate. This is education only, not financial advice.
$
Enter the monthly rent you expect, or adjust our estimate.
$
$
$
$
Enter an estimated monthly rent to see the cashflow.
Estimates only, not a mortgage approval or financial advice. Rate, taxes, and allowances are assumptions you can edit above.
Fireplace
Yes
Waterfront
Yes
Ownership
Freehold
Property Tax
$5,927/yr
Listed
92 days ago
Bedroom
12.75 Ft x 13.42 Ft
Bedroom
10.00 Ft x 15.08 Ft
Bedroom
12.00 Ft x 14.67 Ft
4pc Bathroom
7.83 Ft x 4.92 Ft
4pc Bathroom
4.92 Ft x 8.00 Ft
Basement
Recreational, Games room
33.58 Ft x 30.42 Ft
Kitchen
6.83 Ft x 9.25 Ft
Bedroom
12.50 Ft x 10.67 Ft
Bedroom
9.67 Ft x 15.08 Ft
5pc Bathroom
7.42 Ft x 9.00 Ft
Furnace
6.67 Ft x 3.00 Ft
Room details as supplied by the listing brokerage. Dimensions are shown in the unit the listing states, and are approximate.